Case Study
Flavor Fusion
Project Type
Budget Range
Category
A Kitchen Built for a New Lifestyle
Client Wish List
What They Asked For
The Challenges
Nothing About This Was Simple
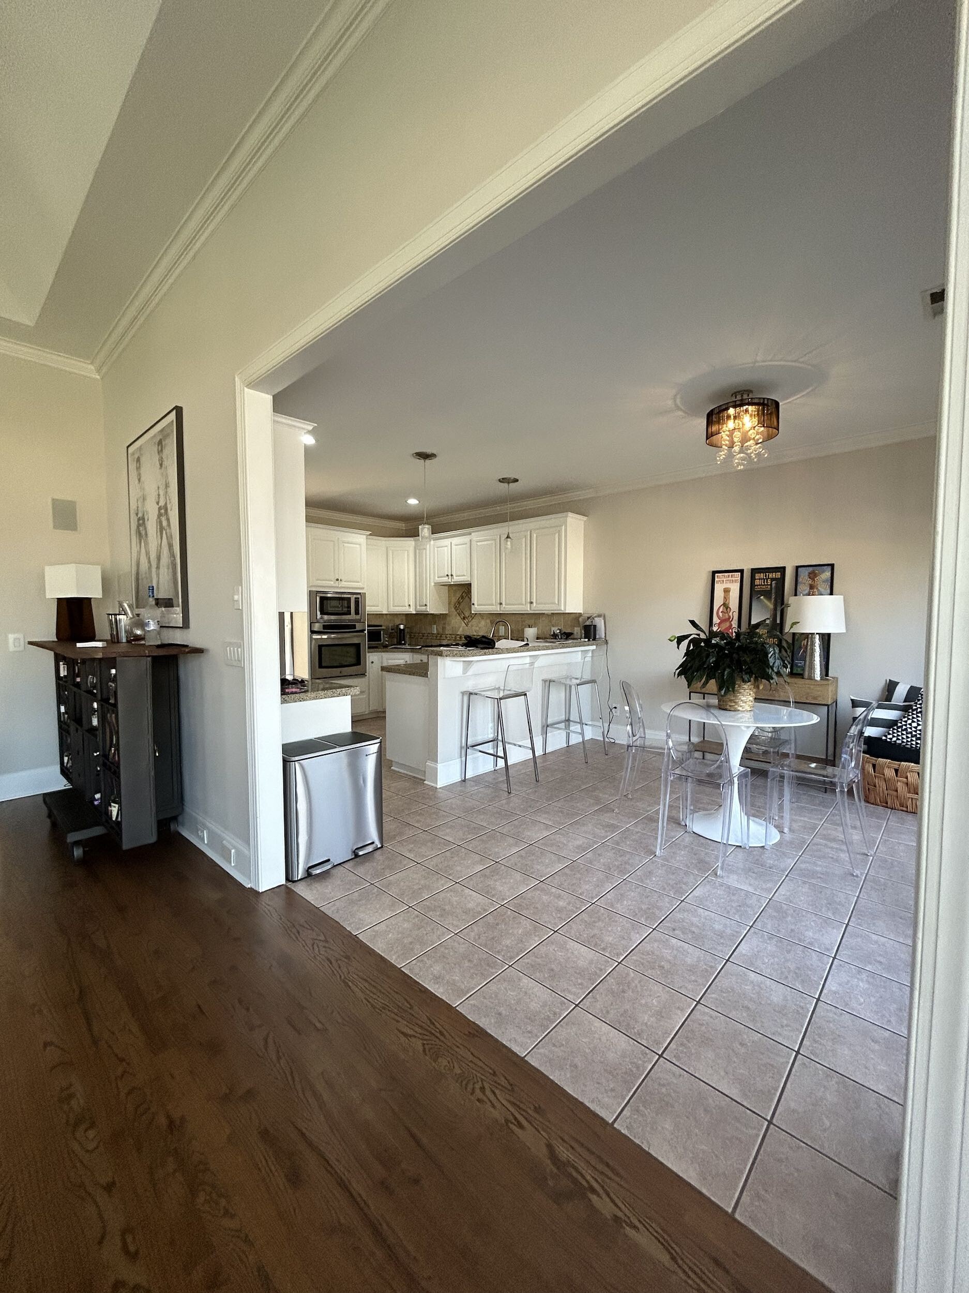
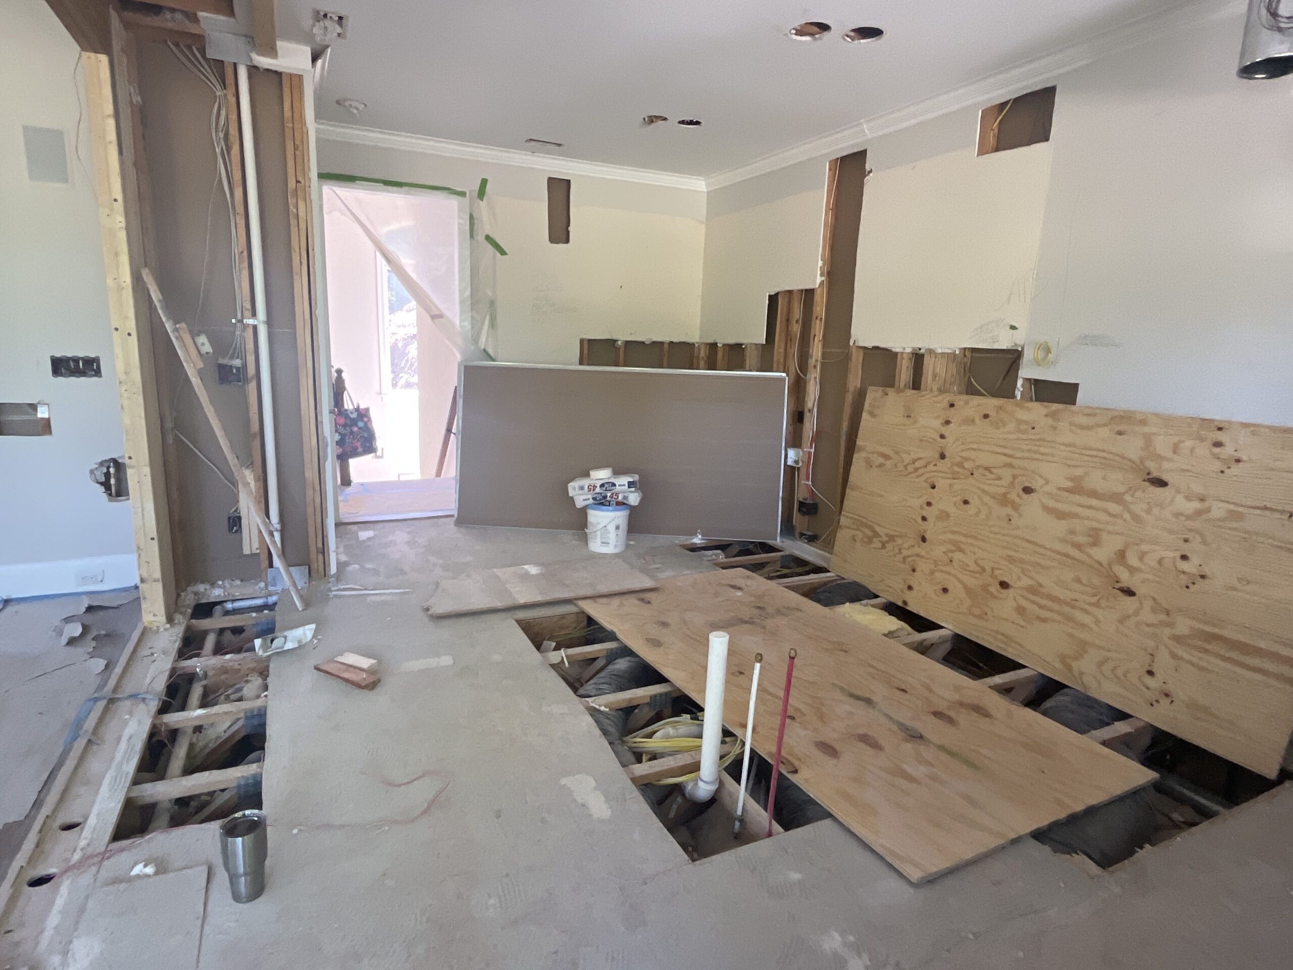
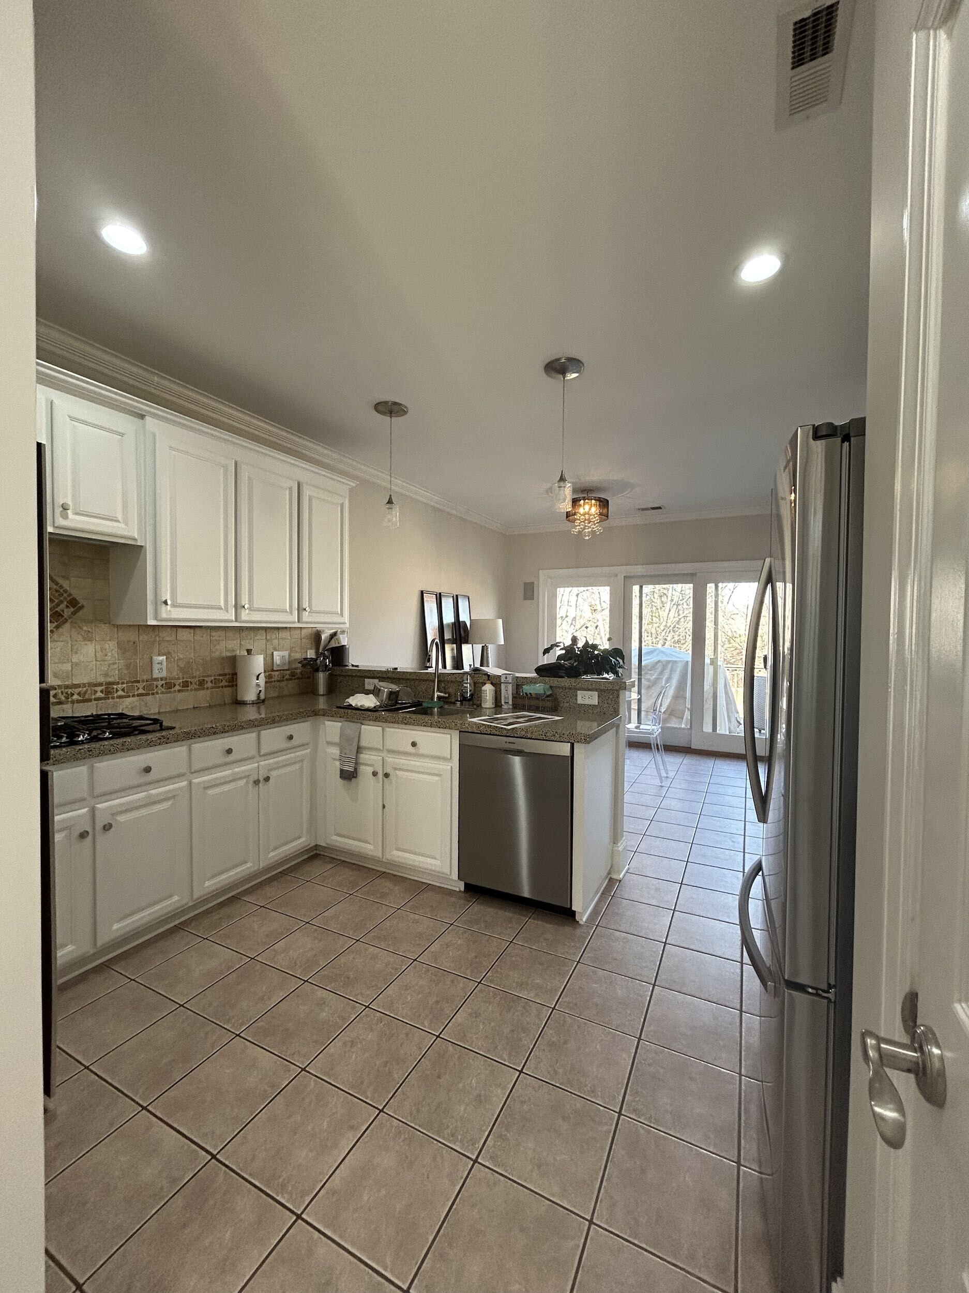
The clients initially wanted the wall between the kitchen and living room fully removed. A structural beam hidden inside the wall changed that plan. Rather than engineer a costly beam relocation, the team expanded the opening from 96" to 179" wide — preserving the header and achieving the same open, airy effect without disturbing the home's structural integrity.
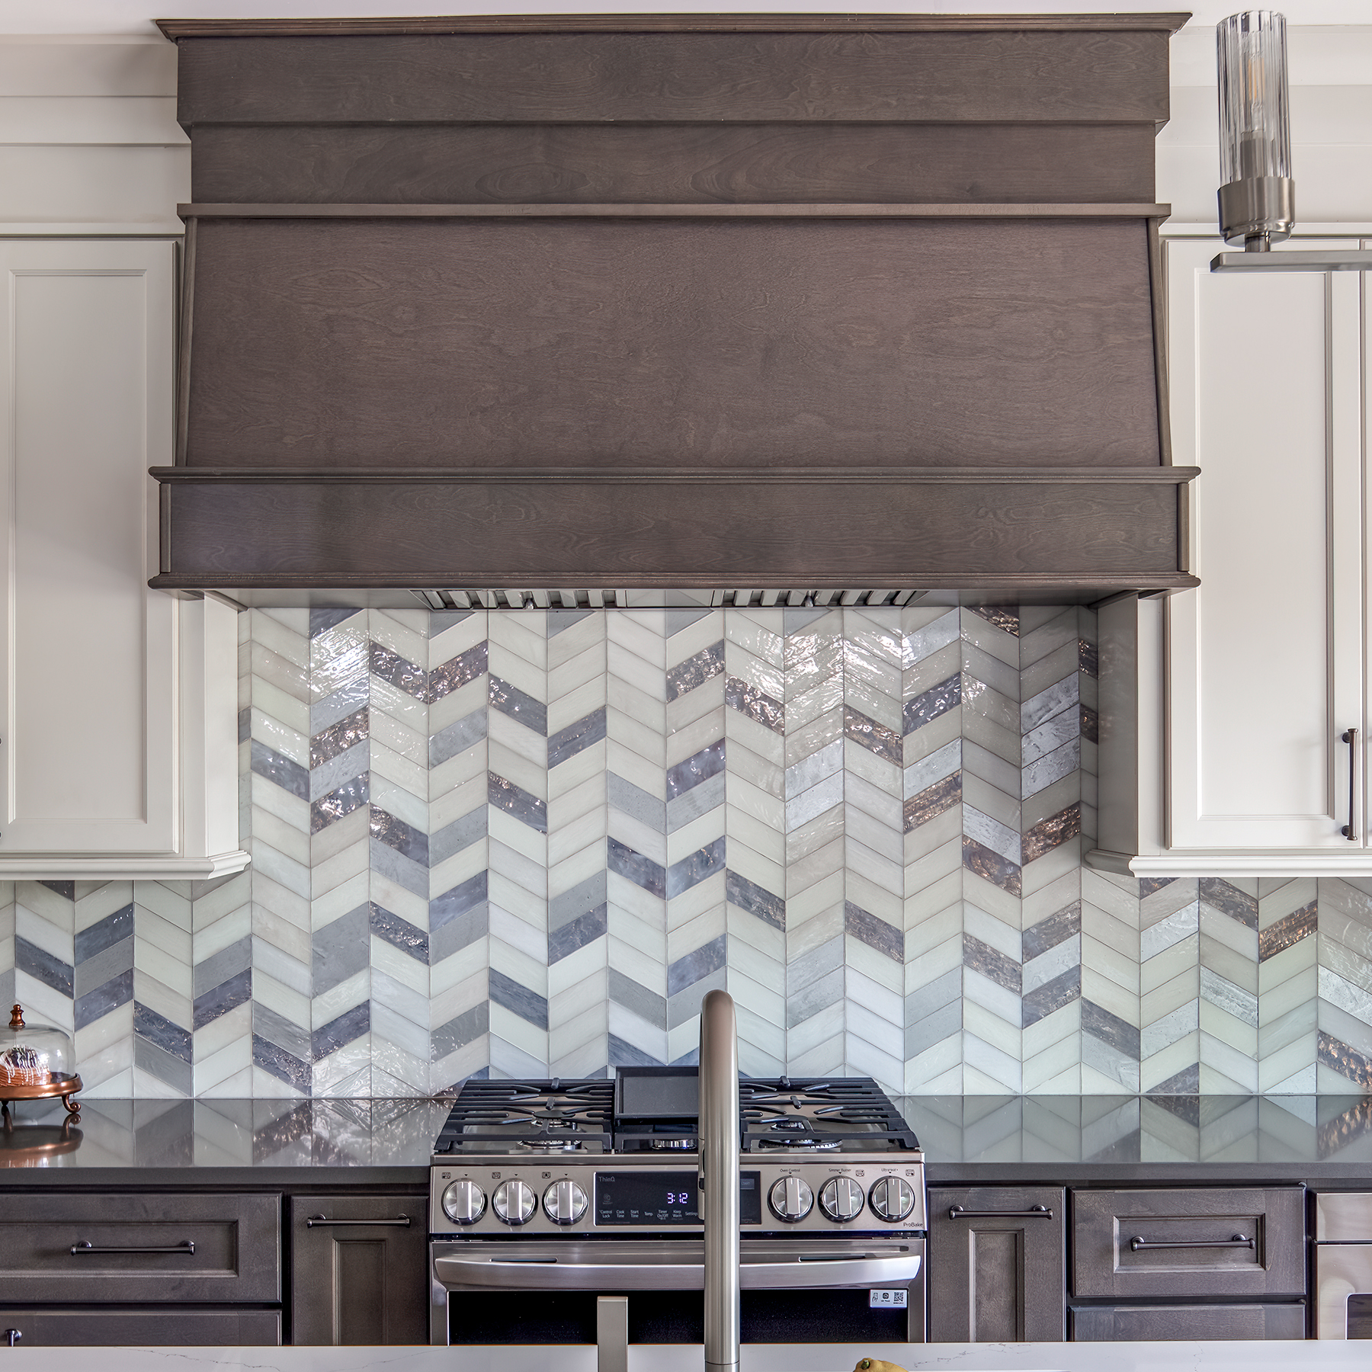
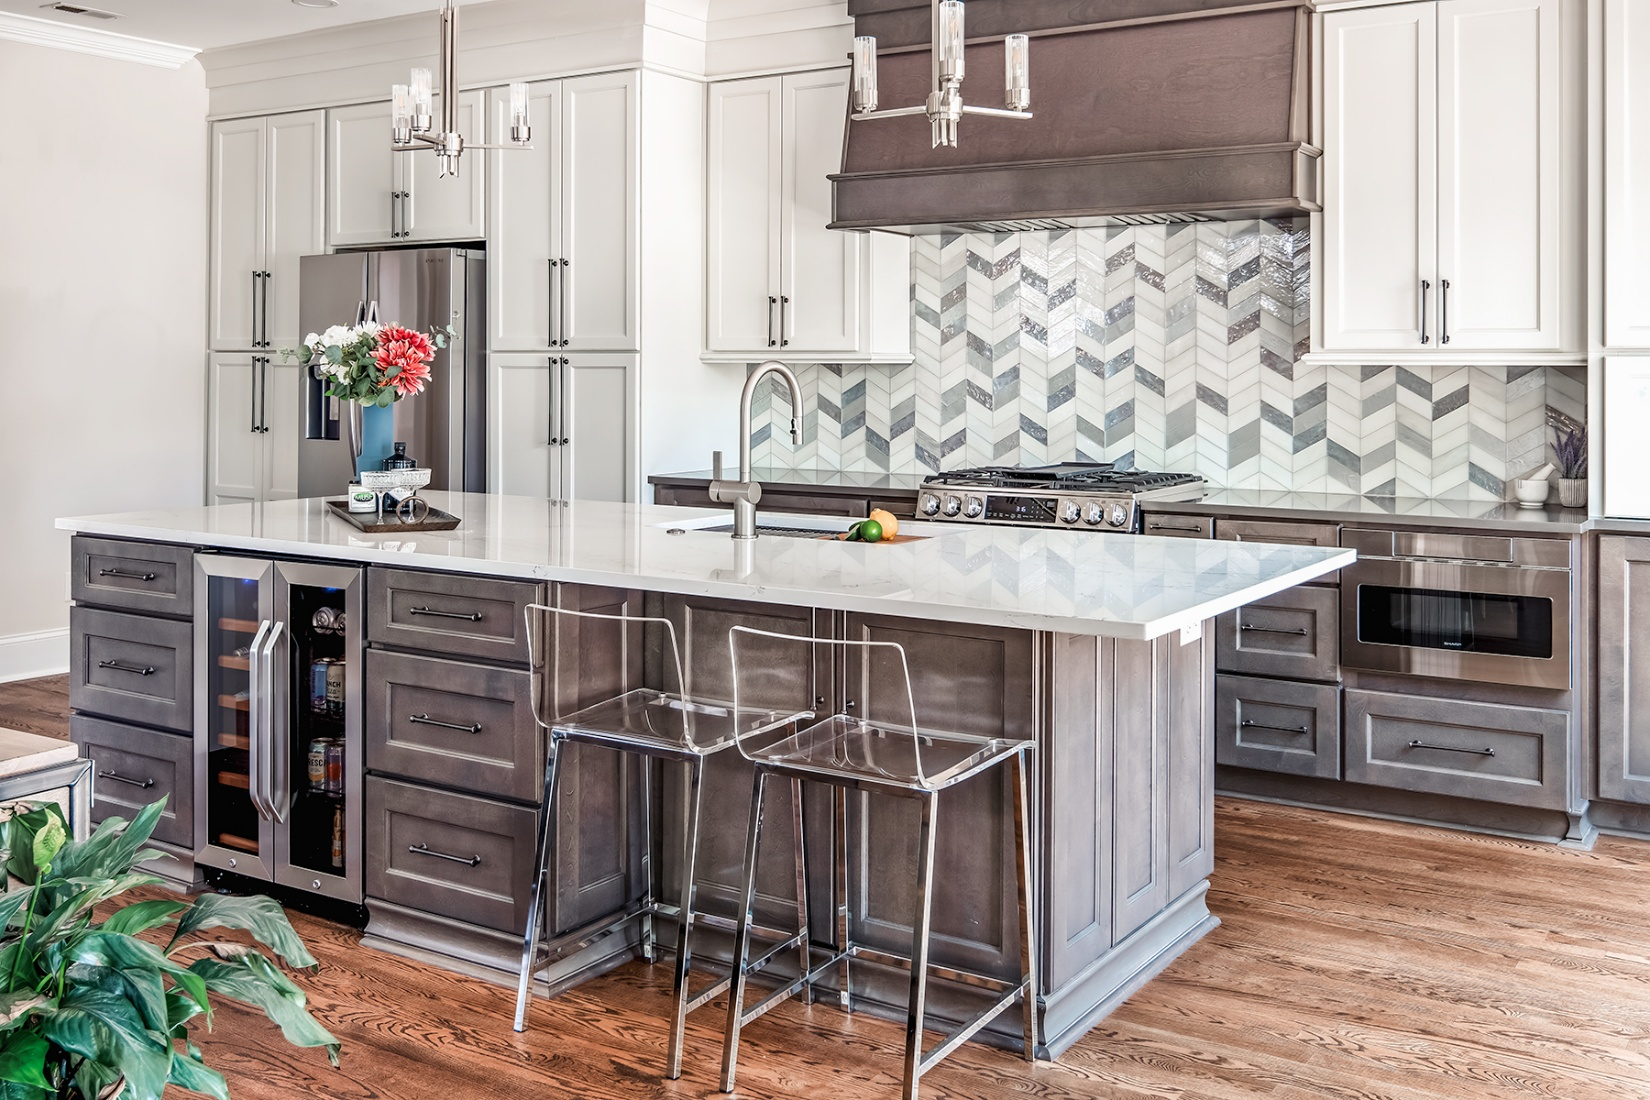
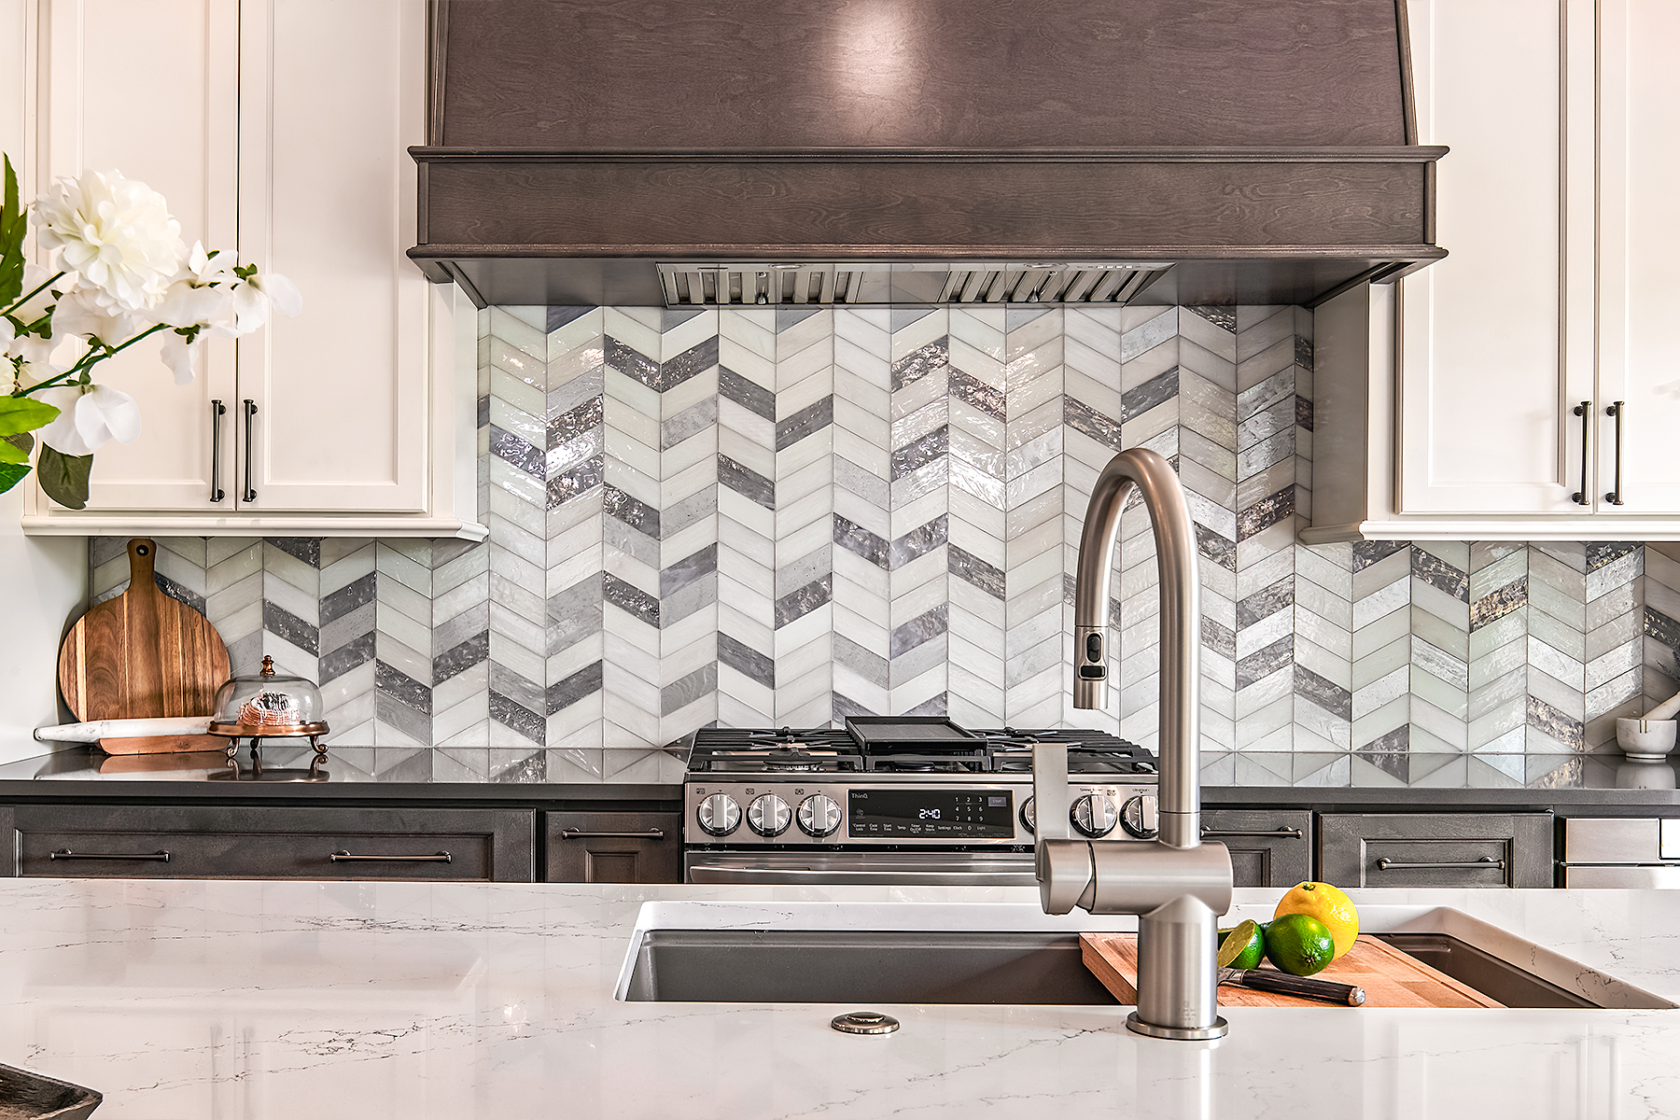
Designing the hood required solving a multi-layered puzzle: keeping it perfectly centered, determining how far it needed to die into the dove-colored cabinets on either side, and managing the crown molding transition between two different cabinet lines. The design team and carpenter collaborated closely, mapping out filler placement and molding details before fabrication began. The result — a custom hood crafted from the same cabinetry material as the base cabinets — became the undisputed focal point of the kitchen.
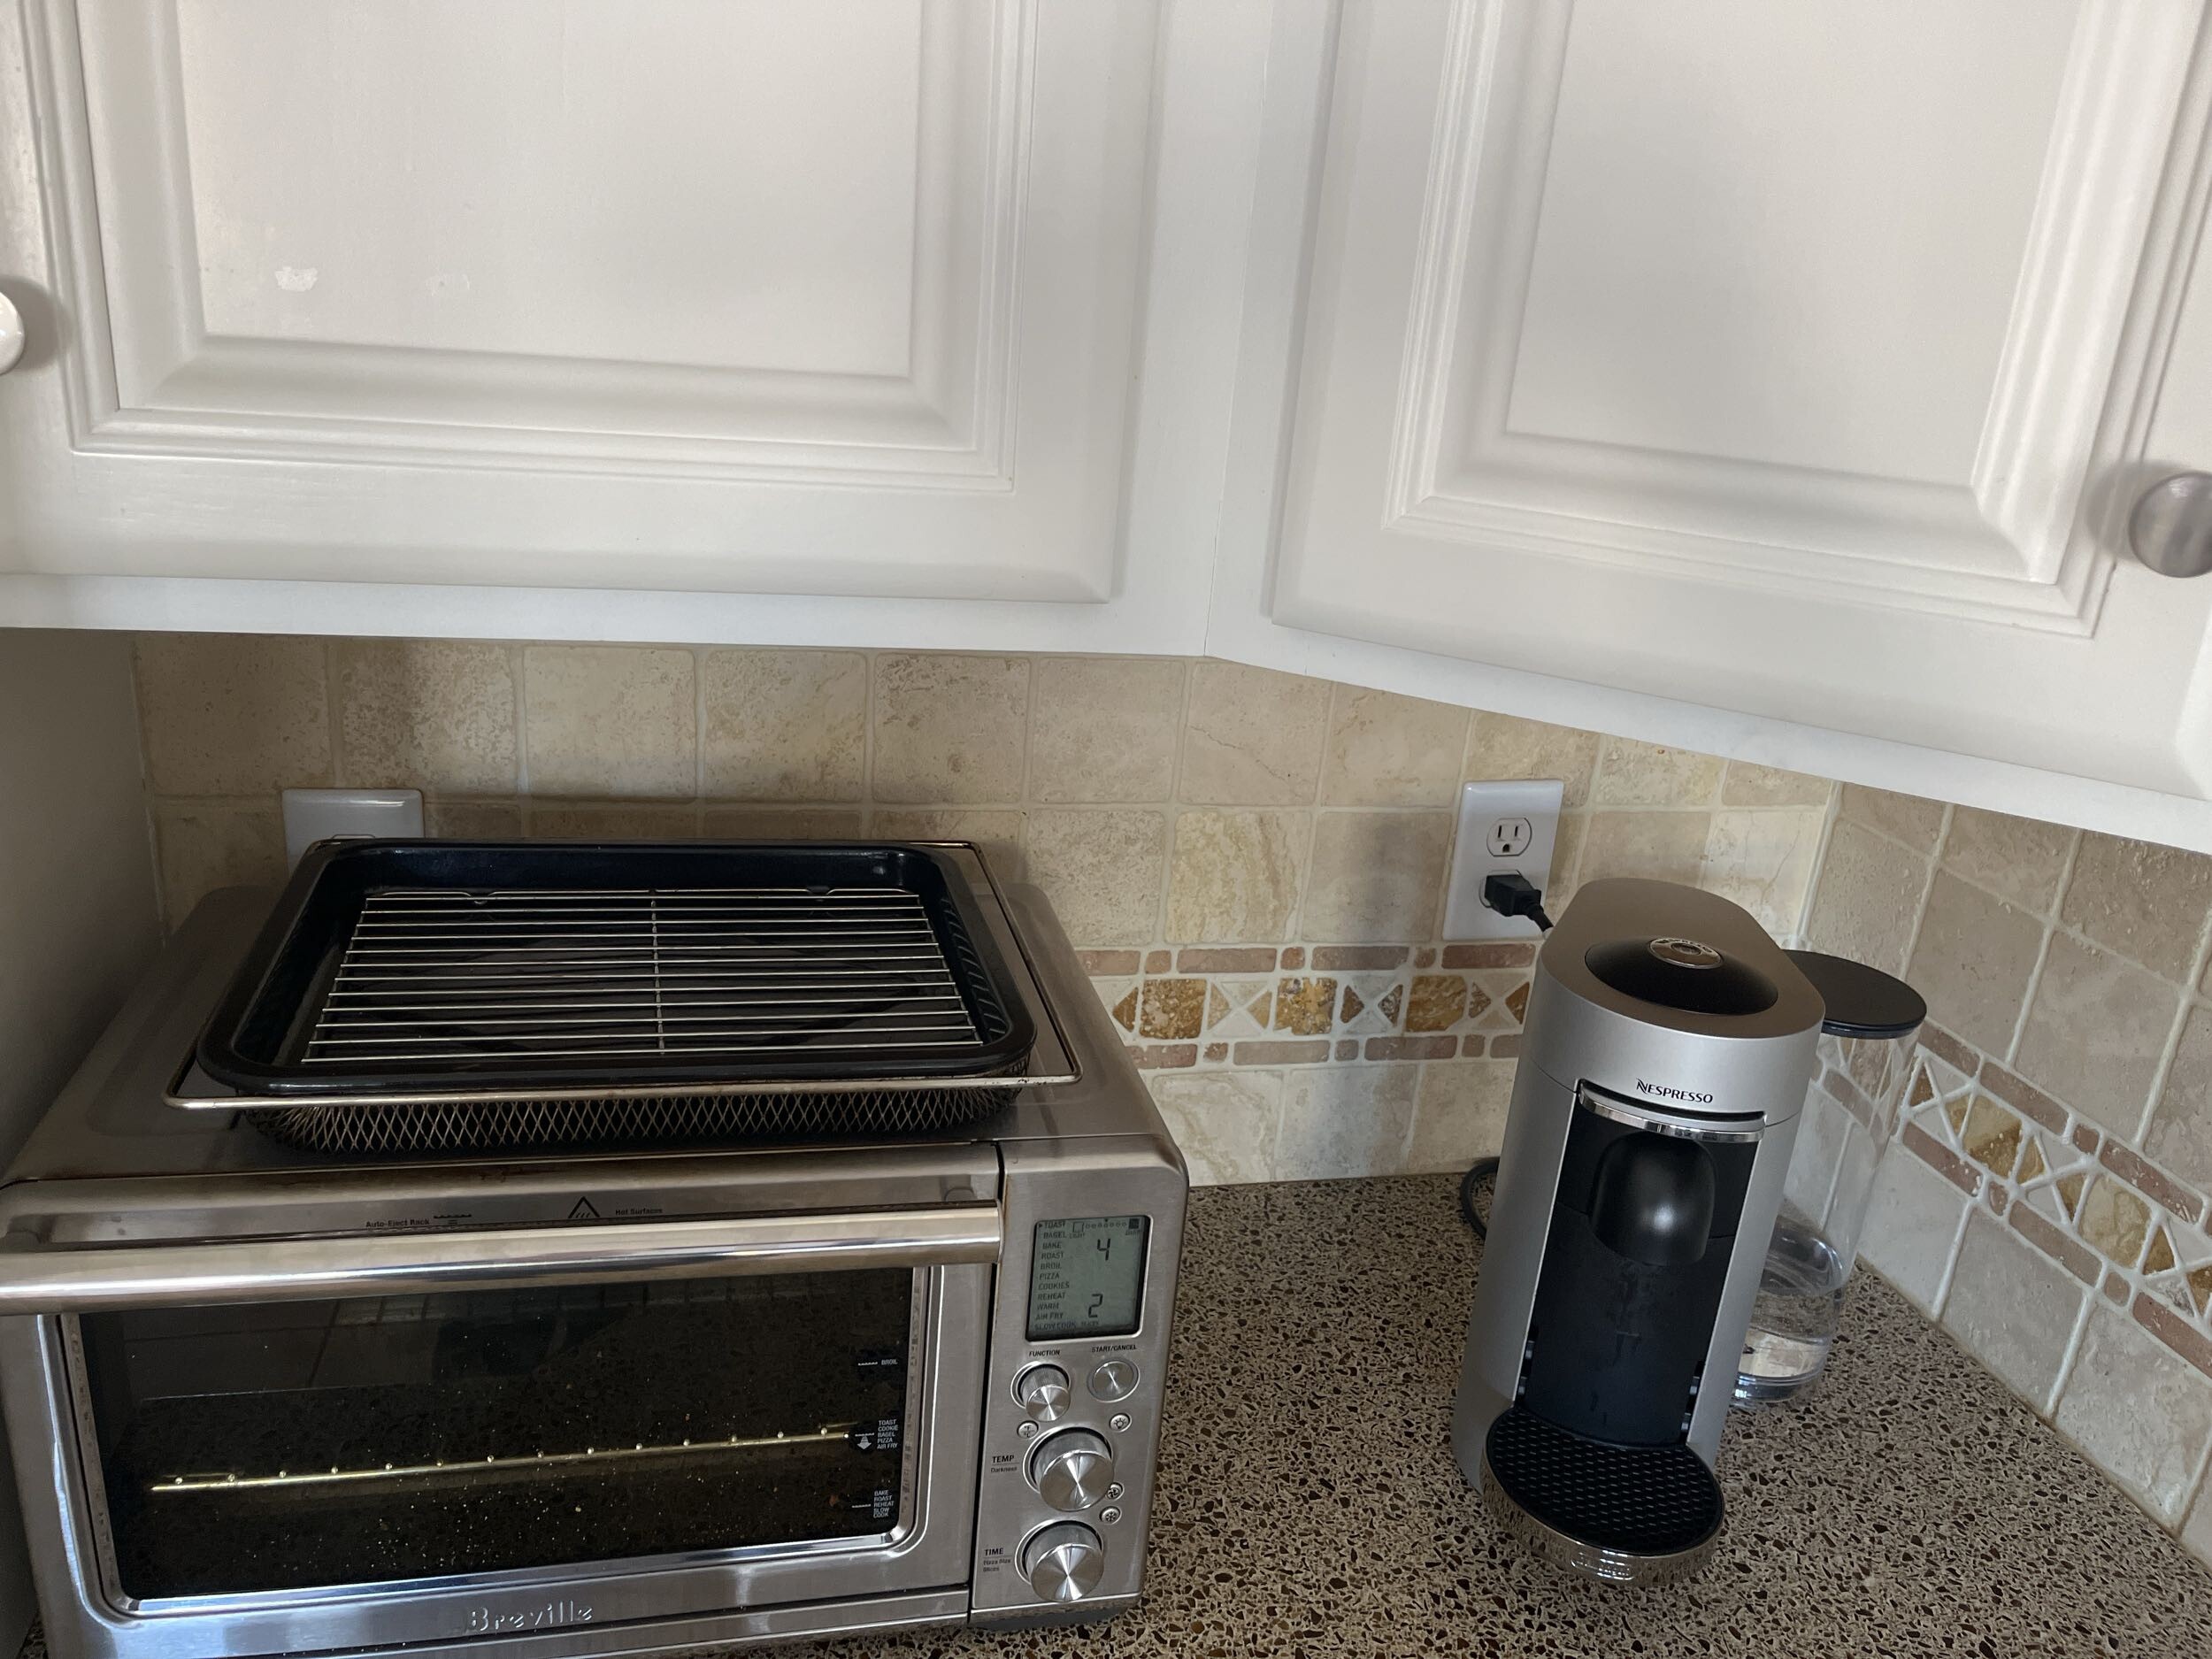
The clients wanted the backsplash completely clear of receptacles and switches. To achieve this while staying up to code, the team added plug mold to the wall cabinets flanking the hood, and placed the under-cabinet lighting switch on the side of the appliance garage. This created a small exposed electrical situation inside the cabinet — solved by building a box around the wires from matching cabinet material, keeping the interior clean.
During the wall expansion, a concealed plumbing vent pipe was discovered. Relocating it was one of only two change orders on the entire project — a testament to the thoroughness of pre-construction planning.
Where Function Meets Style
From Closed-Off To Open-Concept Living


Material Selections
Design Choices That Earned Their Place
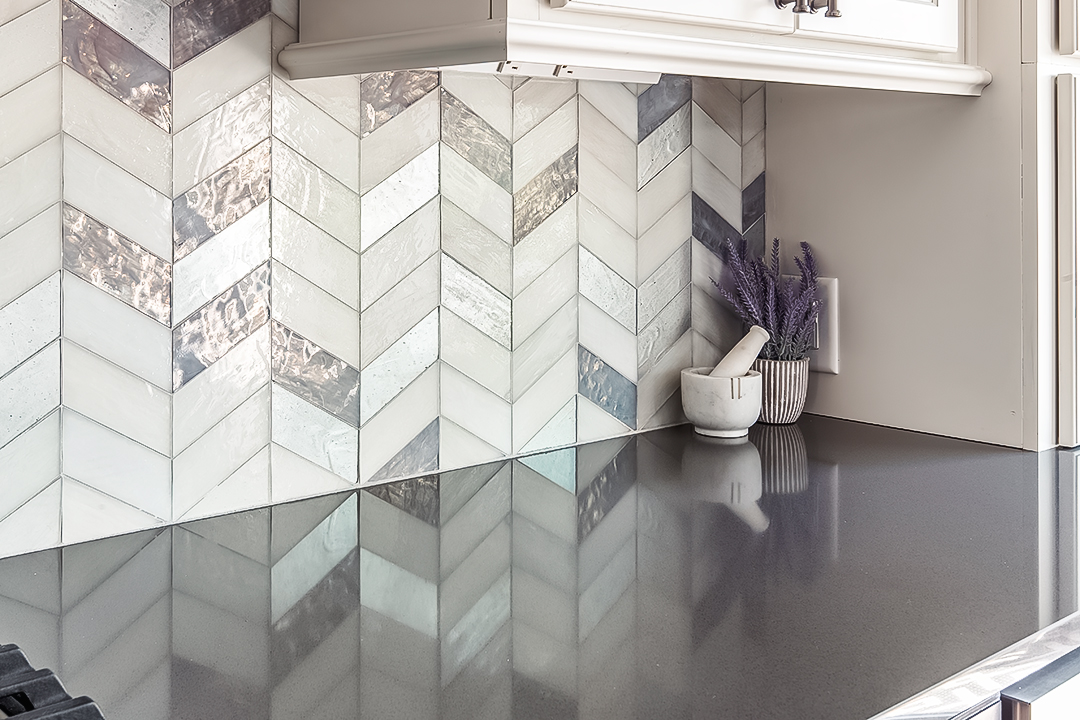
2×5 Light Silver Chevron Glossy Glass Mosaic — captures natural light and hints at blues and faint purples depending on angle
White quartz with light and dark gray veining — visually connects to the stained base cabinets
Dark gray, polished concrete appearance — the gray perfectly mirrors the island's veining
Clean painted finish — provides contrast against the richer tones of the base
Wood grain stain — chosen to complement and extend the oak hardwood flooring into the kitchen
Workstation sink in concrete color — client favorite; includes cutting board, colander, and drying rack
Sanded, stained, and sealed on-site to match existing flooring throughout the home
106" wide, fully opens to one side — transforms indoor-outdoor entertaining
The Process
From Demolition to Reveal
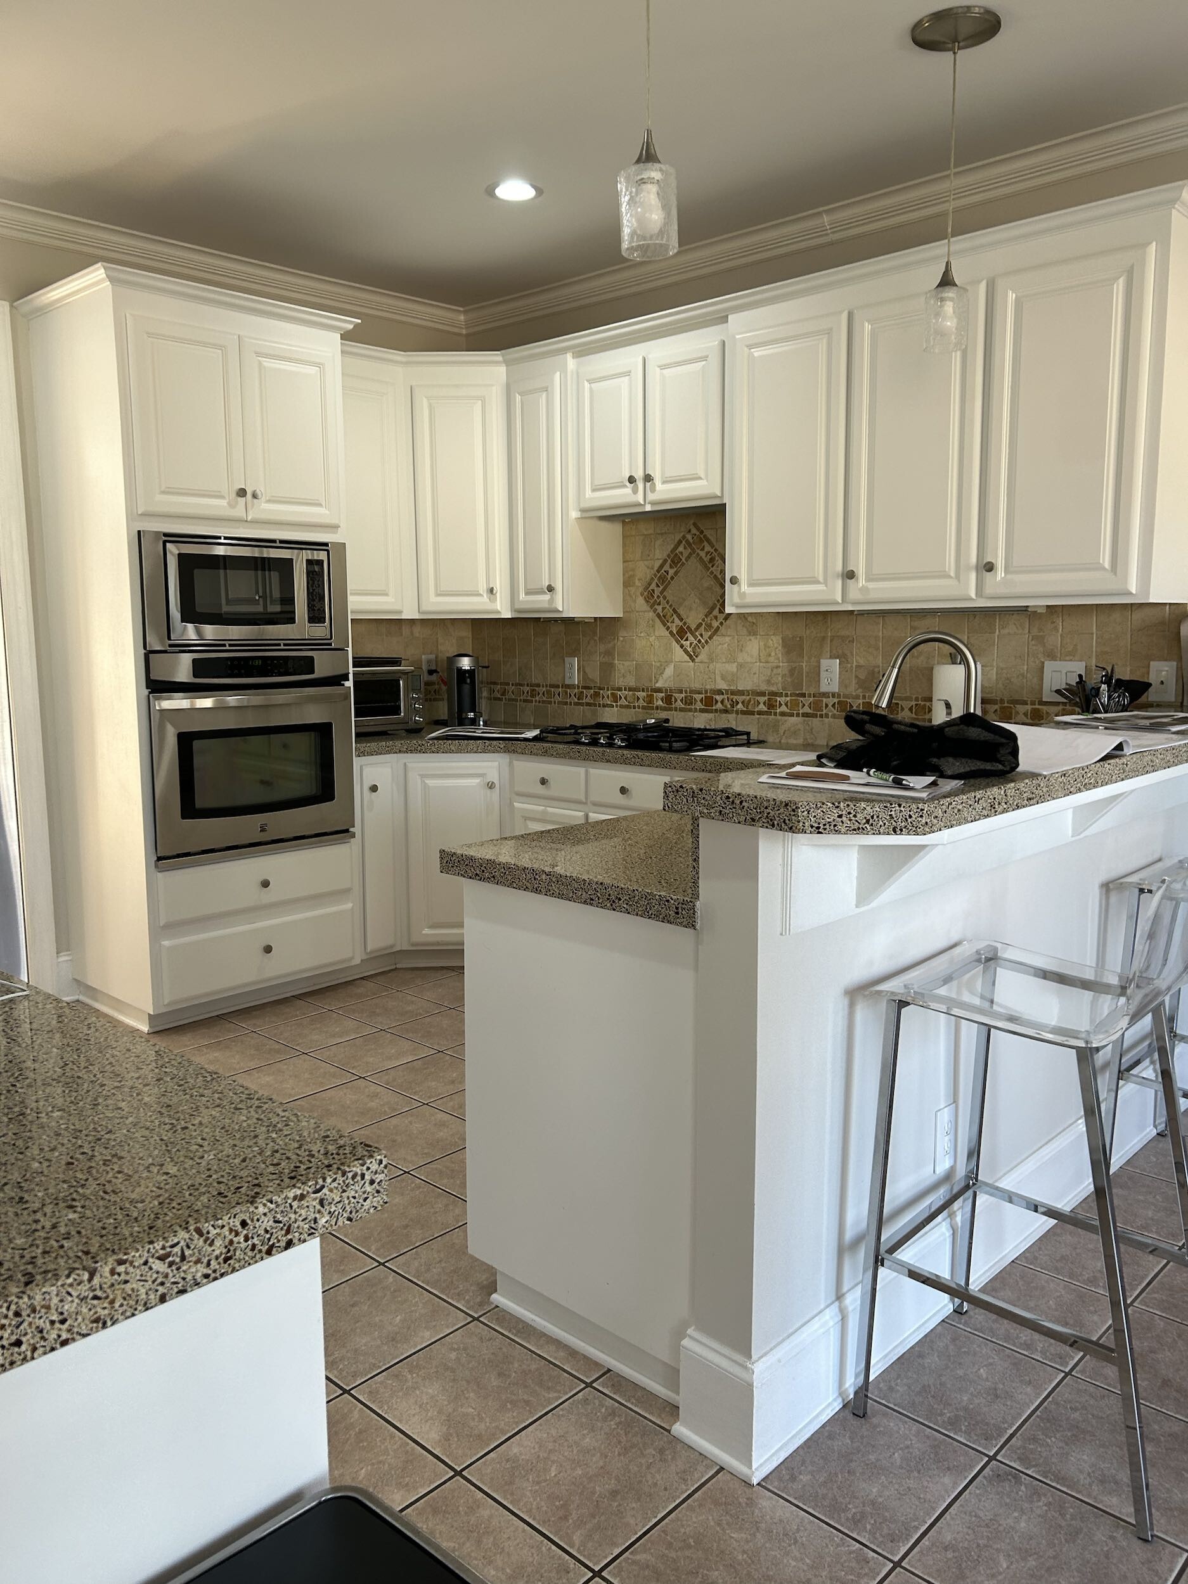
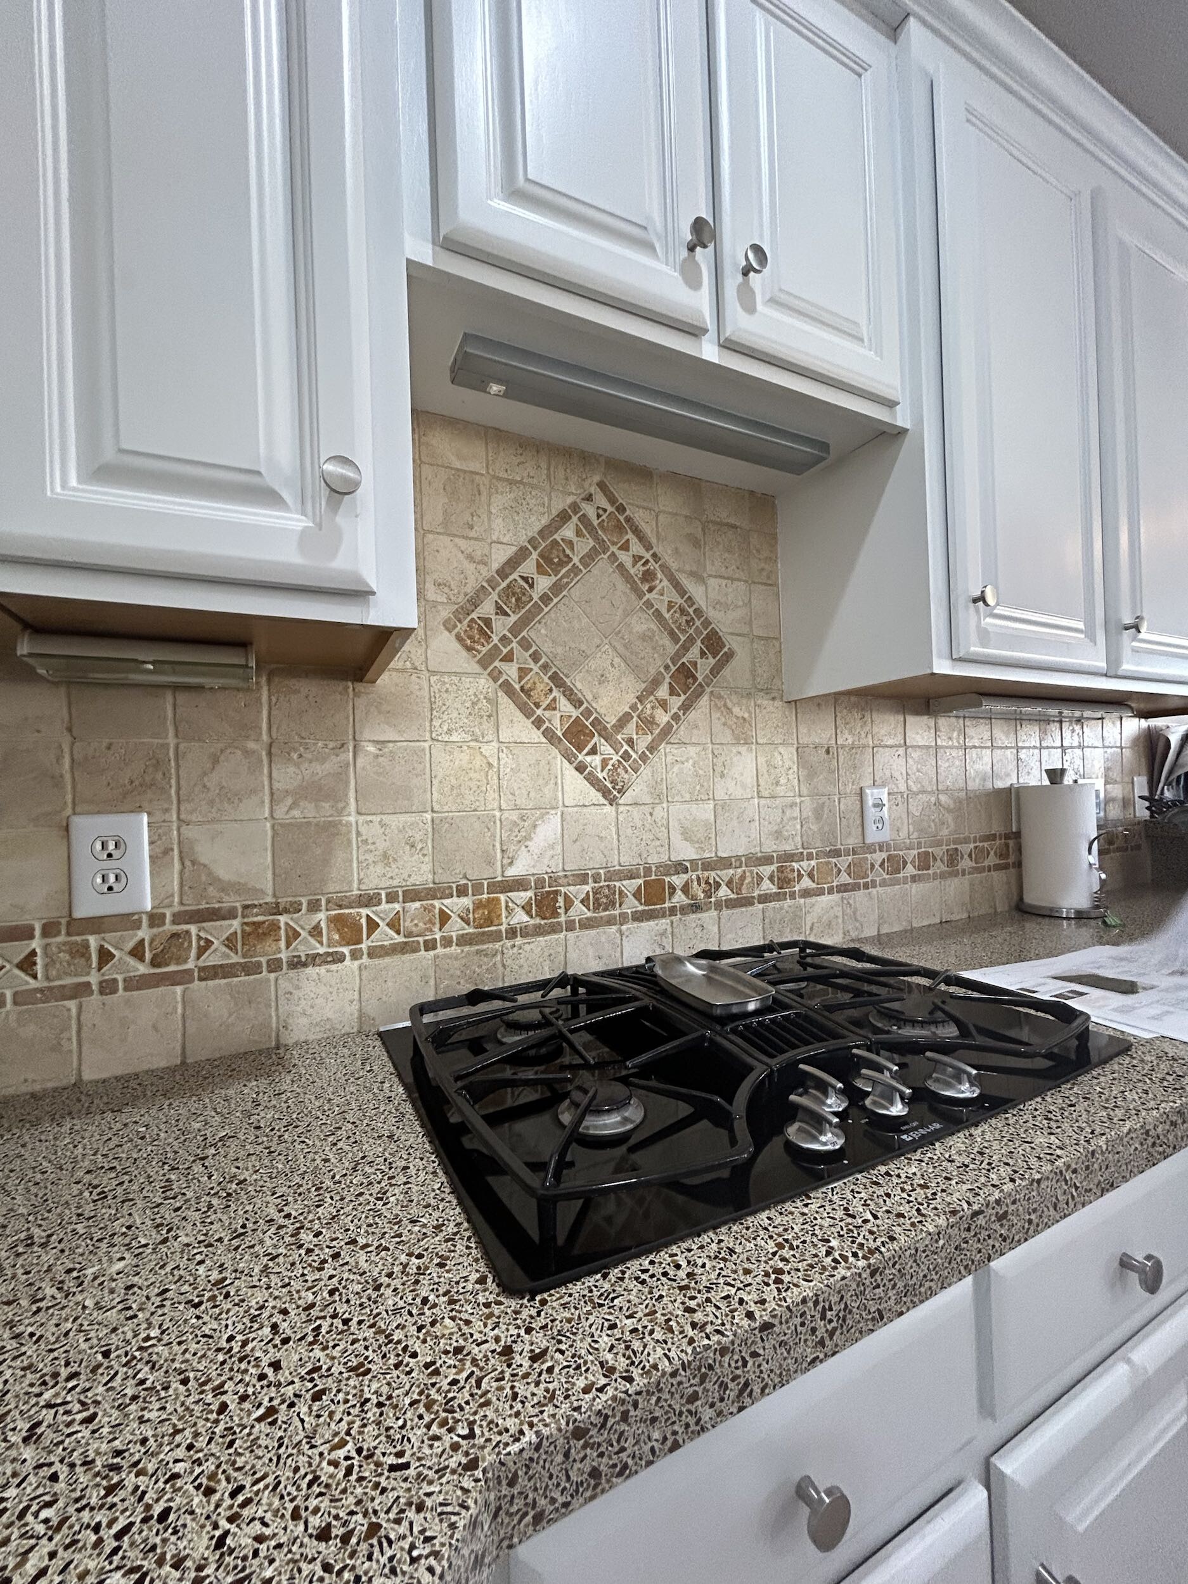
Removal of existing cabinetry, countertops, sink, faucet, and lighting fixtures. The garbage disposal was carefully retained for reinstallation. Wall framing expanded the kitchen-to-living-room opening from 96" to 179".
New oak hardwood installed throughout the kitchen and breakfast area, then sanded, stained, and sealed to match the rest of the home seamlessly.
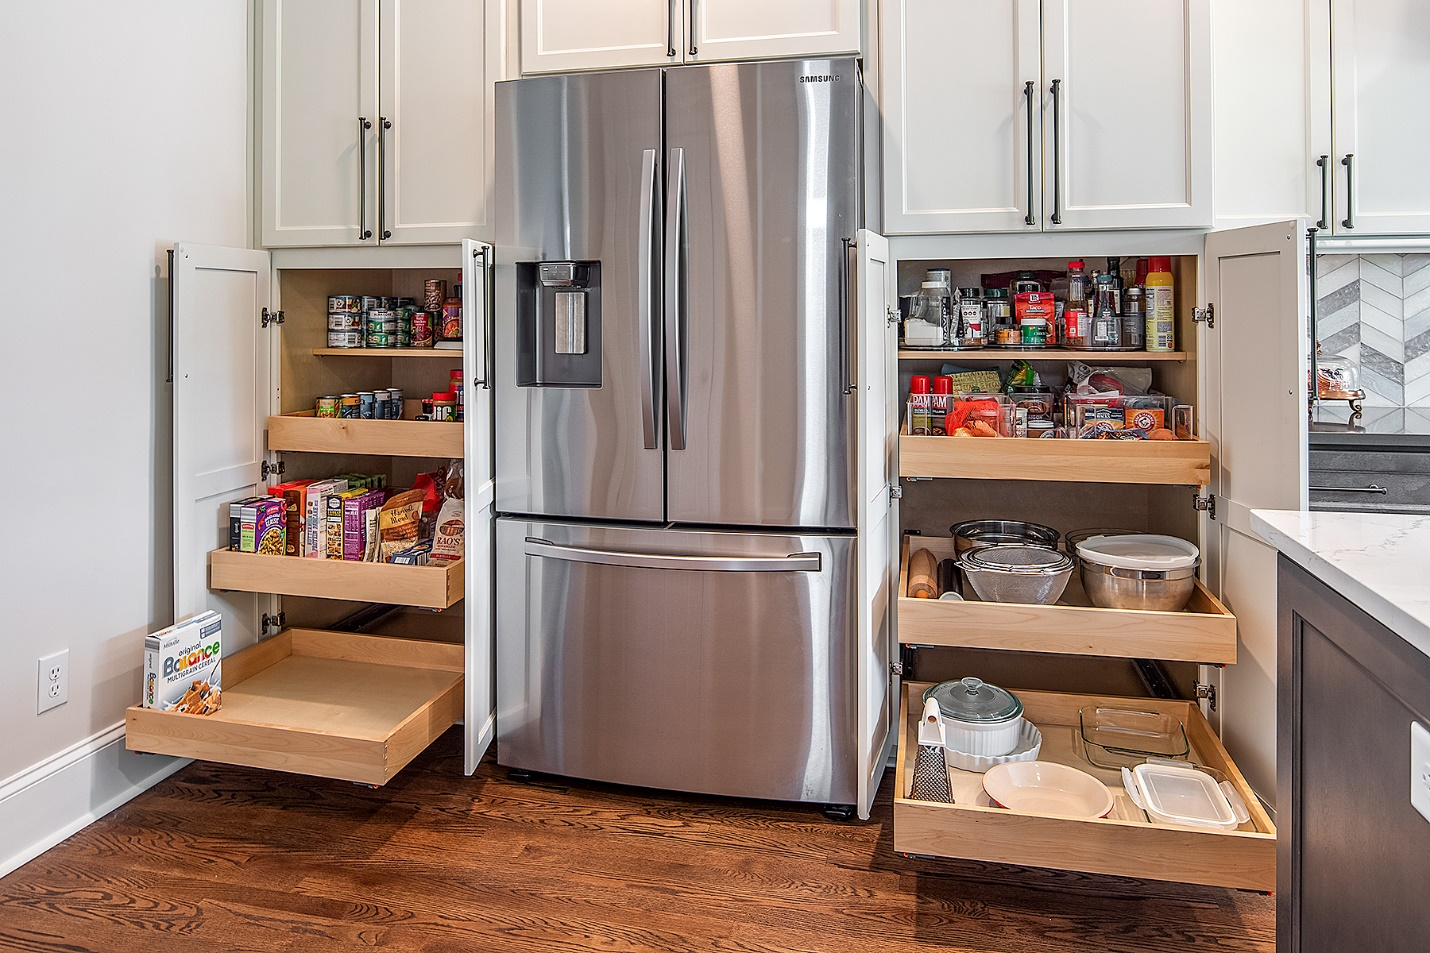
J&K Dove upper cabinets and Procraft Cemento base cabinets installed. Custom pantry shelving was built on-site. The carpenter navigated the crown molding transition between the two cabinet lines and crafted the custom hood from matching cabinetry material.
Cemento countertops for the perimeter, Ethereal Haze quartz for the island. The Elizabeth Sutton chevron glass mosaic backsplash was installed — requiring a quick-ship order of one additional piece after the intricate tile's waste exceeded estimates.
Fixtures relocated, wiring run for appliances and new under-cabinet lighting. Plug mold added. Hidden vent pipe relocated as a change order. Toe kick vacuum capped while preserving function in other areas of the home.
Painting, new baseboards, and trim installation completed the space. With the clients out of town for the final six weeks, the team staged both the kitchen and living room — delivering a full HGTV-style reveal upon their return home.
Standout Features
What Makes This Kitchen Exceptional
Built from the same material as the base cabinets, the oversized custom hood anchors the entire design. Dove wall cabinets placed symmetrically on either side integrate seamlessly into the appliance garage and pantry, creating a cohesive, architectural composition above the range.
The Elizabeth Sutton Meta Aspen Light Silver Chevron Glossy Glass Mosaic does something most tile cannot: it shifts. Subtle silver tones, blues, and faint purples emerge and recede depending on natural light, keeping the backsplash visually alive throughout the day.
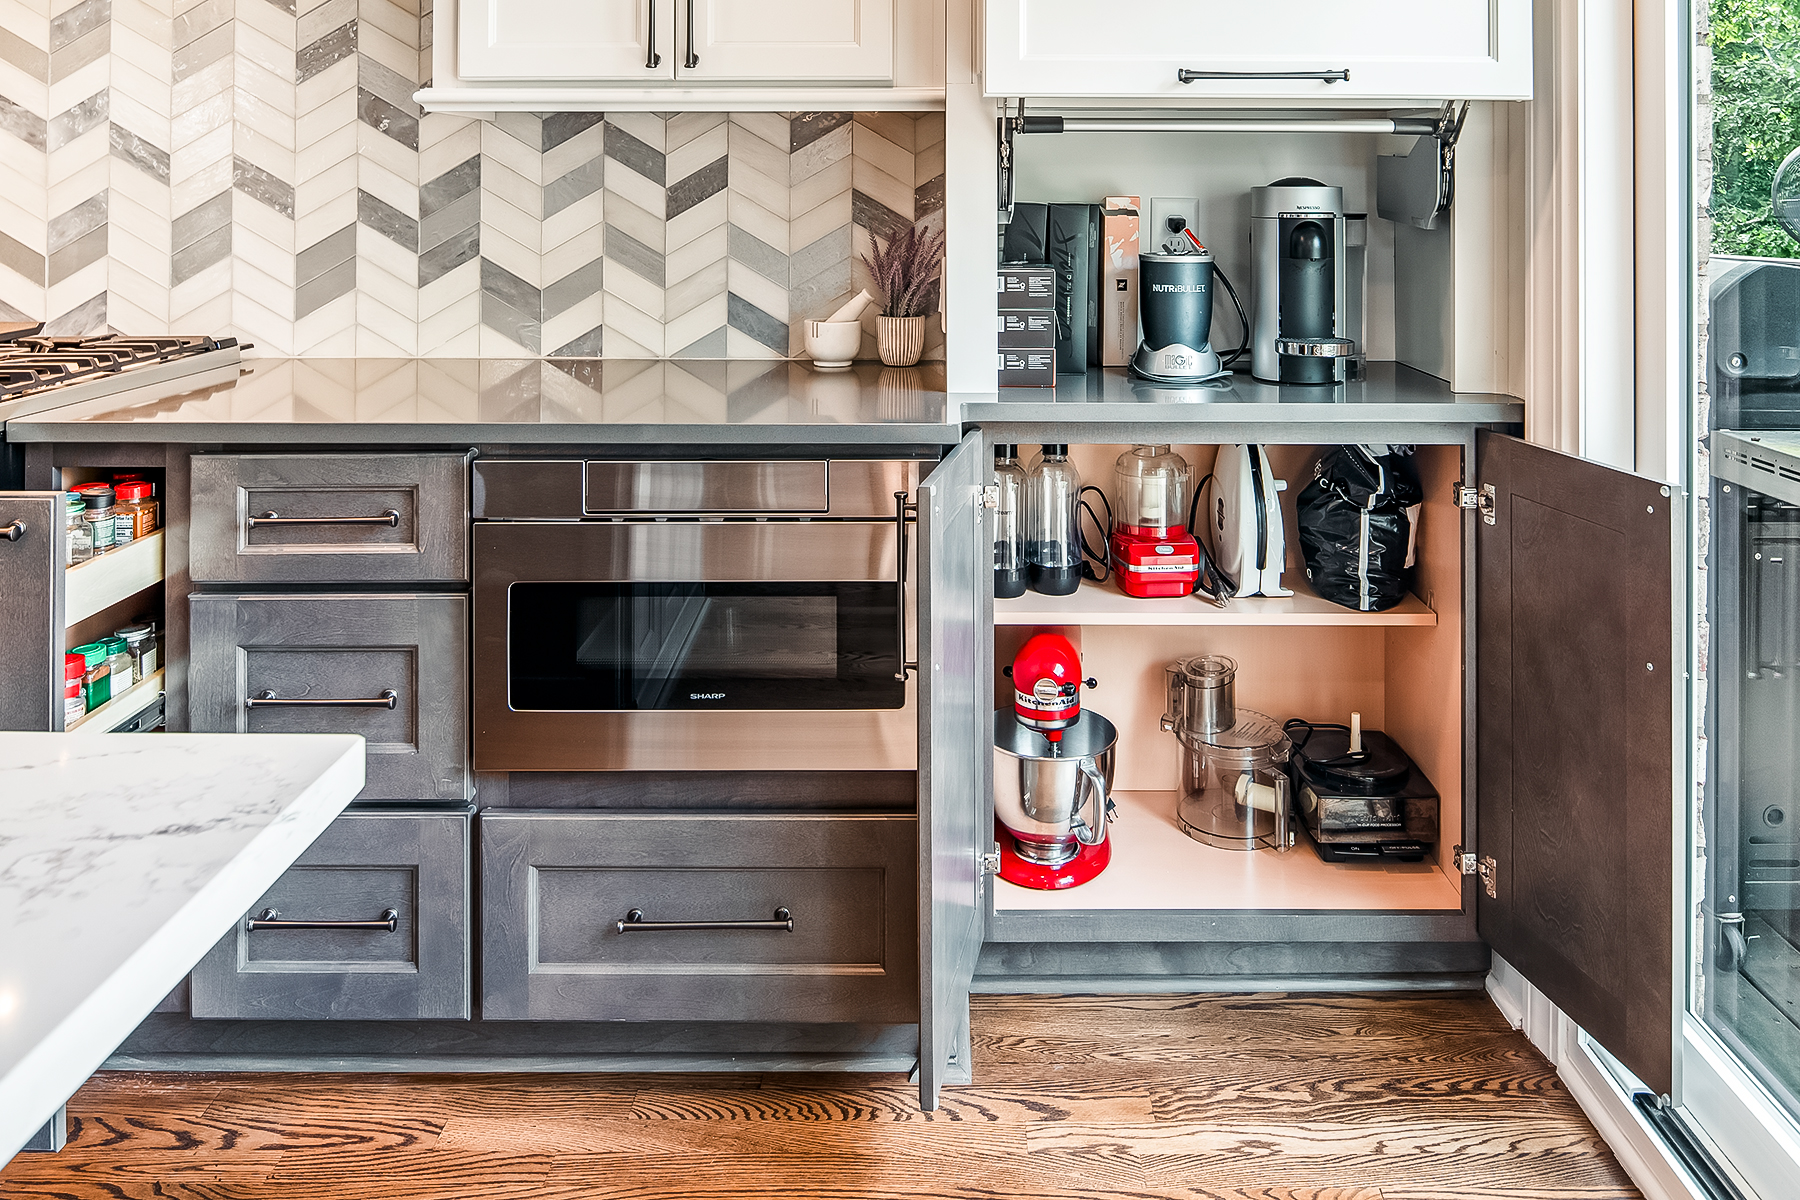
With only 22 inches of depth available near the sliding door, the team engineered a custom appliance garage on top of a reduced-depth cabinet below and an increased-depth cabinet above. Maximum functionality, minimum footprint — and it disappears behind lift-up doors when not in use.
The large island packs in full-depth cabinets on both sides, a wine and beverage cooler, a wall cabinet under the seating overhang, and counter-height seating for four along the corner. When the decorative island legs were proposed and mocked up, both designer and client agreed the cleaner, modern silhouette without them was the right call.
Pull-out pantry shelving, custom cabinet inserts, a utensil organizer, a spice pullout, and an appliance lift-up mechanism transform what could have been ordinary cabinetry into a genuinely functional system. The kitchen didn't just get bigger — it got smarter.
Lessons & Takeaways
What This Project Taught Us
The clients originally planned to renovate the kitchen, laundry, and powder room. After reviewing the quote, they paused — and returned a year later. Thorough documentation meant the design could be picked up with minimal friction, even after a long gap.

A hidden plumbing vent and a glass tile that produced more waste than expected were the two material surprises. Quick action — including expedited shipping for one additional tile piece — kept both from affecting the project timeline.
The intricate cabinetry design — two different cabinet lines, crown molding transitions, a custom hood — required the designer and carpenter to plan together before installation began. The result was a seamless execution that looked intentional at every joint and transition.

The clients chose their layout and finishes in a single session and stuck with all of them — even after requesting additional backsplash options to make sure. Sometimes the right design simply announces itself.