

Design-build remodeling · Charlotte
Home remodeling
in Charlotte, NC.
Beautiful remodeling. Simplified.
A home you love, with room for the way you live. Explore local MUSE projects and find your next step.
Explore local projectsYour home may have the location you love and rooms that no longer work the way you need. MUSE Residential is a design-build remodeling general contractor helping Charlotte homeowners plan kitchen, bathroom and larger interior renovations. Our design-build remodeling approach brings design, budgeting and construction into one coordinated plan for your home.
Remodeling in the Charlotte neighborhoods you call home
We welcome kitchen, bathroom and whole-home remodeling conversations in Plaza Midwood, NoDa, Elizabeth, Cotswold, Ballantyne and throughout South Charlotte. Tell us your neighborhood, the rooms you want to change and what you hope to keep. We’ll help you explore the scope and the right next step.
See our Morningside bathroom in Plaza Midwood and the Wicklow kitchen in Providence Country Club for two different approaches to remodeling a Charlotte home.
Start with what you want to change
A kitchen remodel might begin with an awkward work area or a lack of useful storage. A bathroom renovation may need a different layout, a more comfortable shower, or room for the things you use every day.
Planning a whole-home renovation in Charlotte?
If your plans connect the kitchen, living spaces, laundry or bathrooms, explore our whole-home remodeling service. Planning those rooms together helps identify shared layout, structural and building-system decisions before individual finishes are selected. See how these decisions came together at Hardin, a MUSE whole-house remodel in Dallas, NC, and use the whole-house planning guide to organize your priorities.
We begin with your goals and the existing home, then develop the scope and selections together. Layout, construction requirements, and finish choices all affect one another. Considering them together helps you understand what your project involves before work begins.
Explore Charlotte project stories
Wicklow — a Providence Country Club kitchen
A kitchen design that considers preparation space, cabinetry, seating, and transitions into the surrounding home.
Explore the Wicklow kitchenRea Forest — rethinking the peninsula
A kitchen planning story shaped by an angled peninsula, existing tile, and a home built on a concrete slab.
Explore the Rea Forest kitchenFrench Woods — a more open bathroom
A bathroom reconfiguration with a curbless shower, a freestanding tub, floating vanities, and storage built into the layout.
Explore the French Woods bathroomChoose the scope that fits your home
Custom kitchen remodeling brings layout, cabinetry, surfaces, appliances, and construction into one plan. Bathroom remodeling considers the relationship between the shower, tub, vanity, lighting, and storage.
For kitchen-only work with a focused scope and no major structural changes or complex reconfiguration, MUSE Essentials offers another path with designer-curated selections. Your initial conversation helps determine which approach fits.
Planning your Charlotte renovation
Can the design work with parts of the home we want to keep?
Bring those priorities into the initial conversation. Existing flooring, windows, doors, and adjacent rooms can influence the design. We will discuss what the proposed changes mean for the surrounding areas.
Do you work throughout Charlotte and surrounding communities?
Yes. Tell us where your home is located and what you would like to change. We can discuss the right remodeling path for your project.
Where should we start?
Share the rooms you want to change, your main frustrations, and any goals for investment and timing. Photos of the existing space are helpful for the conversation.
Let’s talk about your Charlotte home
Morningside · Plaza Midwood, Charlotte
A bathroom shaped by the details of an existing home.

The planning challenge
The Morningside project brought the shower, tub, vanity and finishes into a coordinated bathroom plan while retaining the existing windows. Fixture positions, storage and the way new surfaces would meet the windows all needed consideration alongside the room’s appearance.
The design decisions
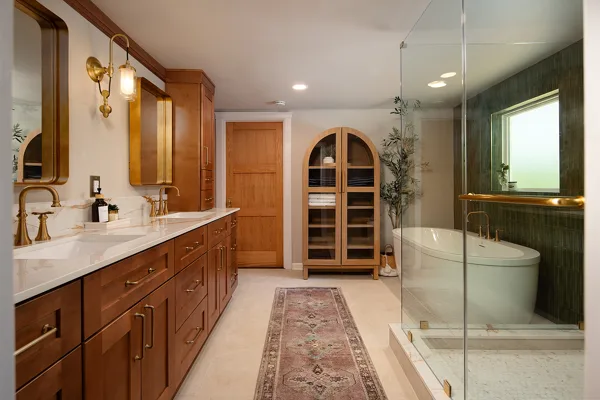
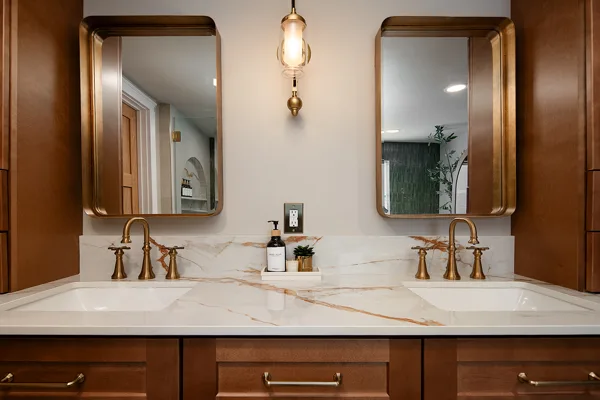
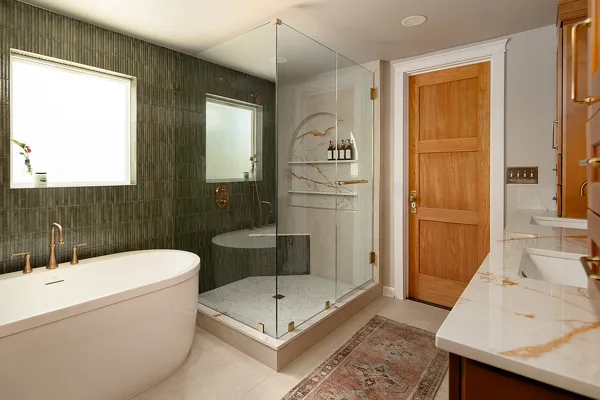
The developed scope included a shower bench and recessed niche, a replacement tub, and an owner-supplied vanity. The finished room pairs a wood double vanity and warm metallic accents with a floral feature wall and glass shower enclosure. These are decisions specific to this Plaza Midwood home, rather than a standard bathroom package.
The construction planning
The work order called for blocking at the shower glass and grab-bar locations, a built-on-site shower pan, and waterproofing of the backerboard before tile installation. The window trim and tile returns needed to meet deliberately. Plumbing and electrical locations were coordinated with the selected fixtures, with final drain positioning subject to the existing floor structure.
The finished room
The finished photograph shows the shower enclosure, vanity, lighting and patterned wall together. The design balances distinctive finishes with the practical relationships between fixtures, storage and the existing room.
For a bathroom remodel in Plaza Midwood or elsewhere in Charlotte, start with the parts of your room you want to keep and the changes that would make everyday use easier. Explore our bathroom remodeling approach, then tell us about your project.
Real MUSE projects
Closer to home.


Charlotte projects. A Concord-based team.
Our office is at 59 Winecoff Ave NW in Concord. The Charlotte kitchen and bathroom projects above show work in the city itself. Tell us your property location and the rooms you want to change so we can discuss your project’s fit and next steps.
Need more room, rather than a different layout within your existing walls? Explore home-addition planning, including how new space connects to the existing home and the property-specific feasibility questions to resolve. Additions and larger interior renovations belong to MUSE Custom. MUSE Essentials is the focused kitchen path for suitable layouts without major structural changes.
Award-winning project
A Century in the Making
2026 Regional NARI Remodeler of the Year
A historic home, thoughtfully reimagined. Explore the warm wood vanity, green tile and carefully planned spaces in this award-winning bathroom transformation.
See the finished bathroom and project story →
Recognized with team member Cosentino. View NARI’s award listing.
Your transformation starts
with a conversation.
From the first conversation to the final walkthrough, one team helps you make decisions and understand what comes next.