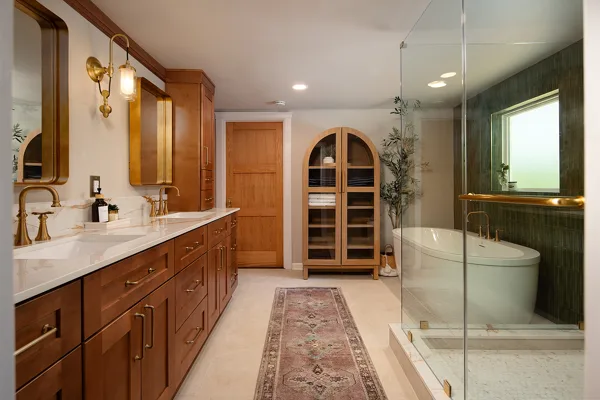
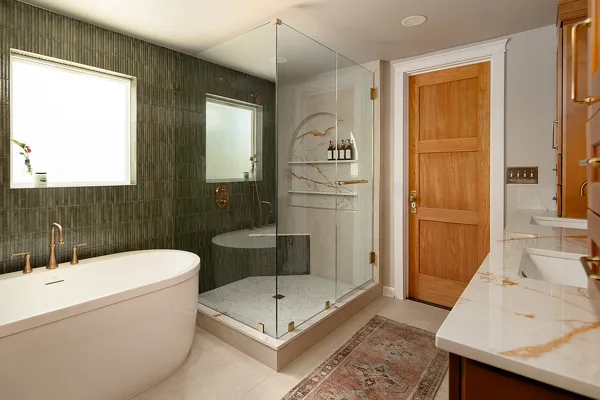
At French Woods in Charlotte, an awkward bathroom layout gave too much space to a bulky tub enclosure while leaving the shower and vanity areas feeling confined. The renovation reconfigured the room around a generous curbless shower, a freestanding tub and storage designed for the new layout.
Giving the shower a better location
The former tub area became the new shower location. Moving the shower into the bay-window area changed its relationship to light and space. The design omitted a shower door, used a tileable drain cover, and carried hexagon tile from the shower into the surrounding floor composition.
Creating room for a freestanding tub
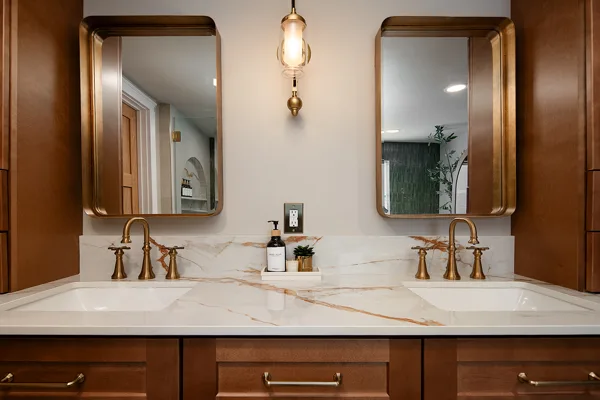
The tub moved to another wall beneath a window. Removing unnecessary soffits and an angled wall opened the ceiling and made the new tub a focal point. Floating vanities, wall-mounted faucets, and coordinated finishes gave the rest of the room a clearer visual structure.
Storage designed into the room
Deep drawers, shelves beneath the vanities and a built-in cabinet provide storage within the new layout. The linen closet was also reworked to make its space more usable. Planning storage alongside the shower, tub and vanities helped each part of the room serve a purpose. For a similar renovation, begin with the daily frustrations you want the new room to solve.
Explore our bathroom remodeling services or learn more about remodeling in Charlotte. Considering a similar change? Our bathroom planning guide explores layout, storage and curbless-shower considerations.