The planning behind French Woods.
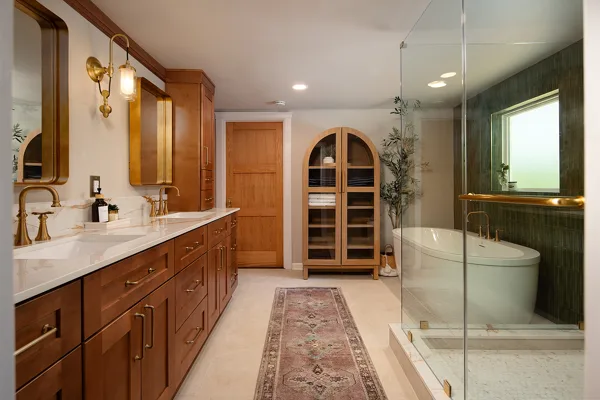
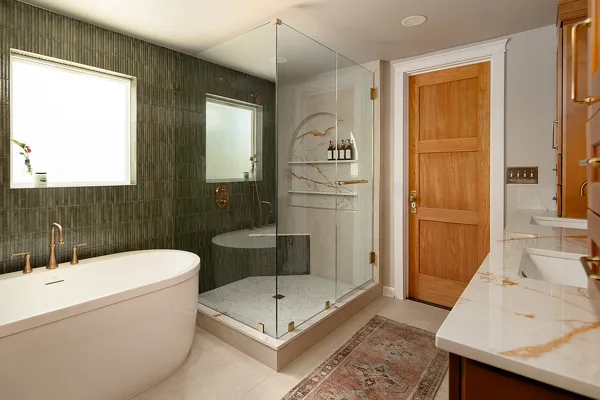
At French Woods in Charlotte, the former tub enclosure occupied much of the room while the shower and vanities felt confined. Moving the shower into the bay-window area created an open, curbless arrangement. A freestanding tub took its place along another wall.
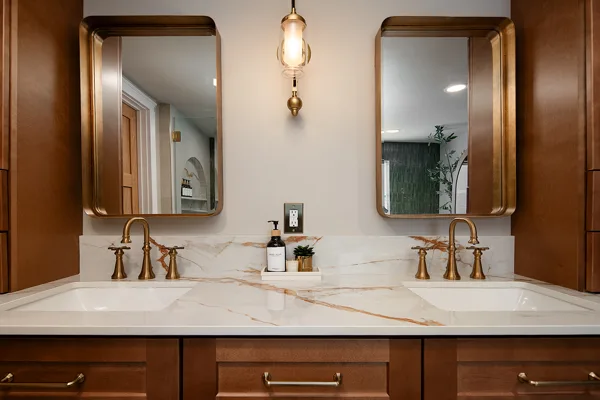
Floating cherry vanities, deep drawers and shelves underneath brought storage into the layout. Reworking the linen closet also made room for a built-in cabinet with concealed makeup storage and outlets. These details helped the room work better beyond its new finishes.
The reconfiguration also involved work behind the walls: relocating a waste pipe found during demolition and concealing plumbing beneath the floating vanities. Fixture locations, storage and the existing home’s construction all shaped the finished result.
Explore the French Woods project story, or see the Modern Spa bathroom feature. For your own room, our bathroom planning guide can help you prepare.